Fourth in a series from the Sealock lab: the tensile and peel tester — and a real report, with real numbers, from a Tuesday morning in June
DONGGUAN, China — [Month Day], 2026 — Everything this company builds rests on one claim: that two pieces of coated fabric, fused together by high-frequency welding, will behave as a single piece of material for the life of the product. Every dry bag, every cooler, every inflatable buoy is that claim repeated a few hundred times around a seam.
It's a claim you can't verify by looking. A perfect weld and a marginal weld look identical from the outside — the difference only shows up months later, when the marginal one starts to peel apart in a customer's hands. Which is why the machine in this article exists, and why, of everything in our lab, it's the one that most directly measures whether our core process is working.
It pulls the weld apart and tells you exactly how hard it had to try.
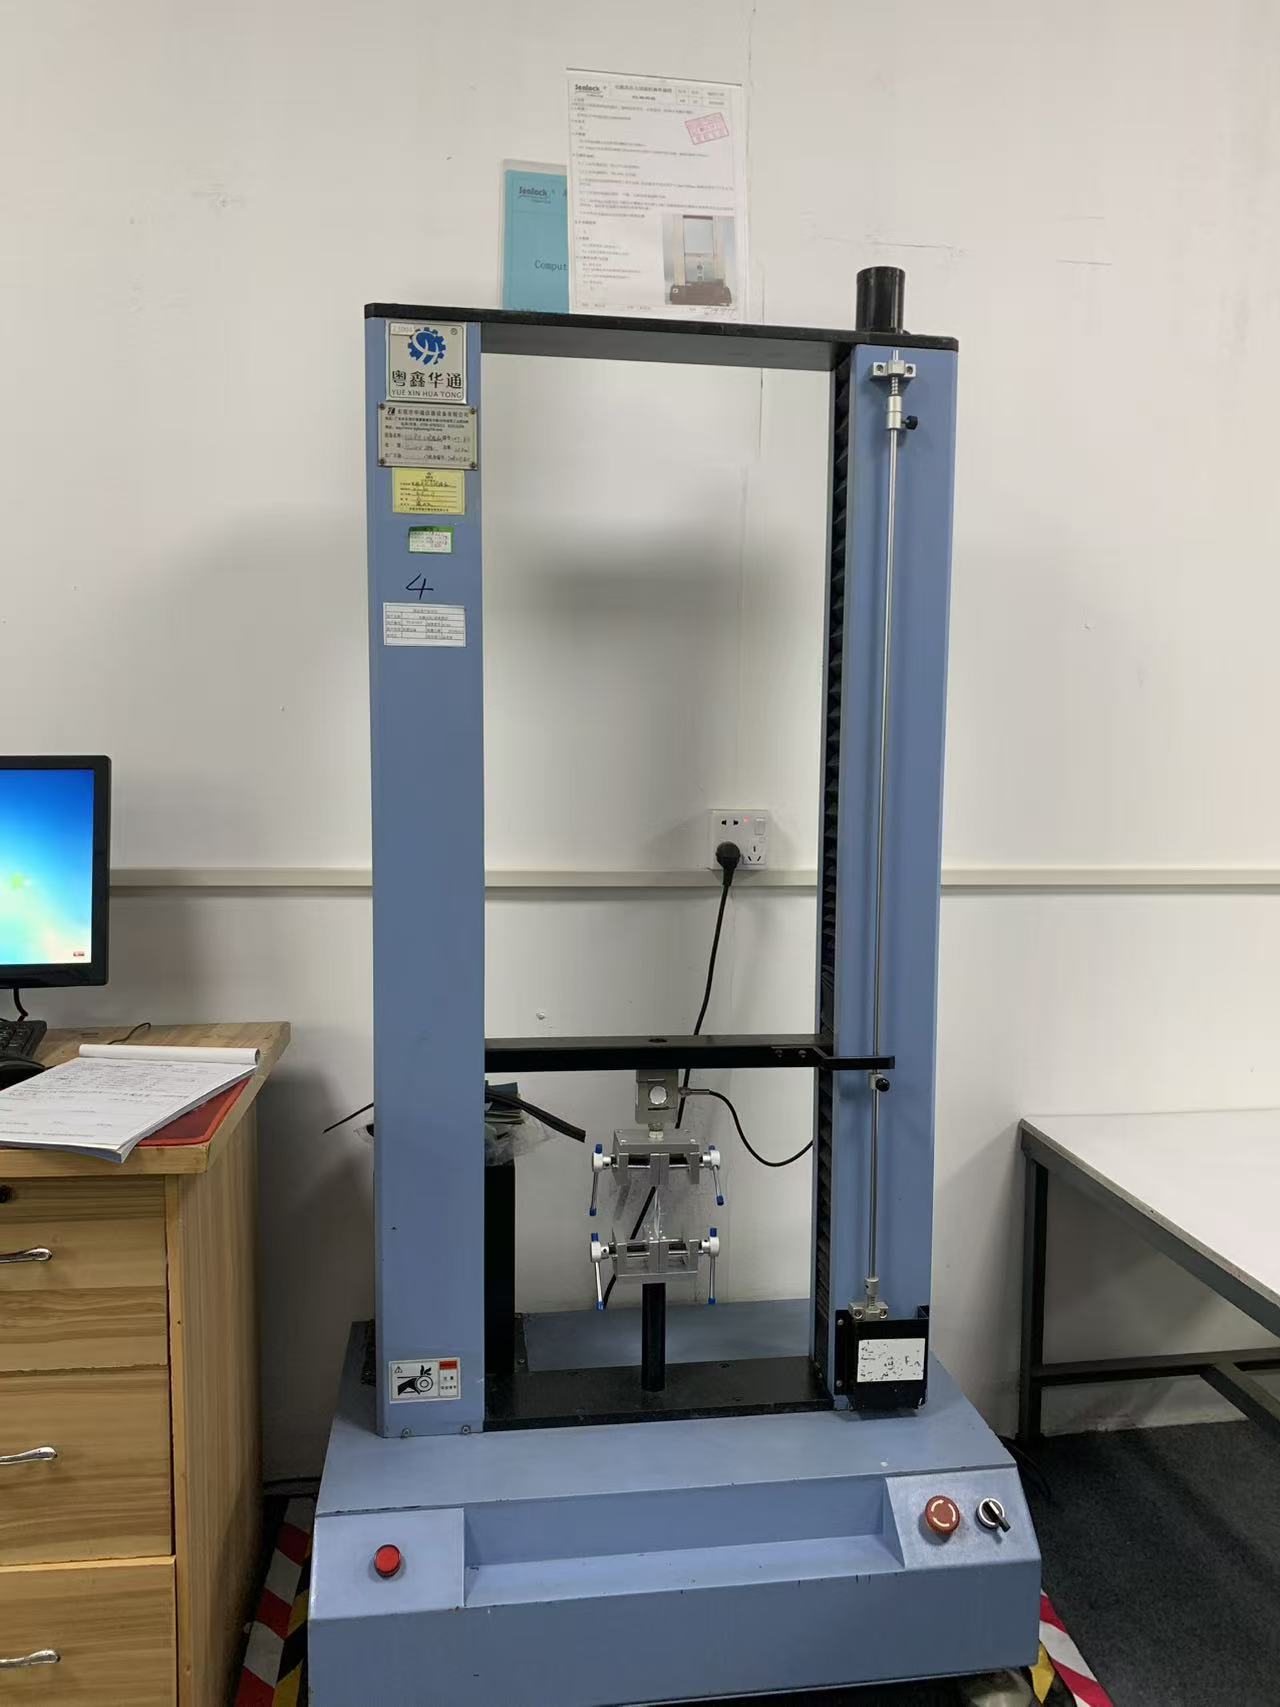
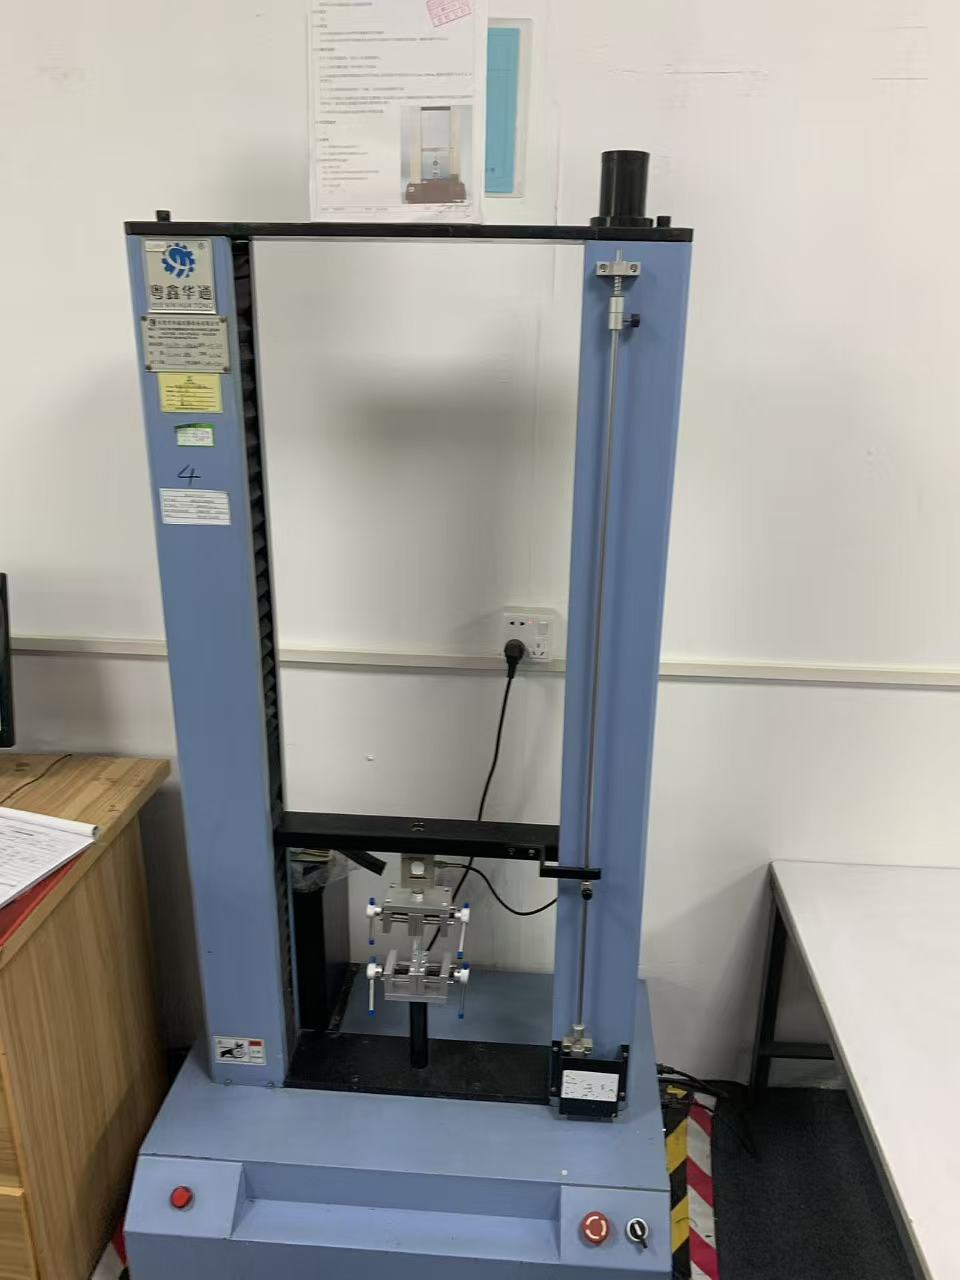
The computerized tensile and peel tester, with its controlled procedure posted above and the reporting PC alongside.
What peel strength actually measures
Take a welded or laminated specimen, grip the two layers in opposing jaws, and drive them apart at a controlled speed. The load cell records the force required, continuously, for the whole length of the separation. That force — in kilograms-force or newtons per millimetre of width — is the peel strength, and it is the most honest single number available about the quality of a bond.
It matters in two distinct places for us. The first is the weld itself: how strongly the high-frequency weld has fused two panels. A weld that ran slightly cool looks fine and peels early; this test is what catches that before it becomes a production lot. The second is the material's own construction: coated and laminated fabrics are themselves bonded assemblies — a coating or film adhered to a base cloth — and if that lamination delaminates, the fabric fails from the inside regardless of how well we welded it. Both get tested here, and both have to pass.
The same machine also handles tensile and tear testing, which is why its fixtures change depending on what's clamped in them. But peel is the test that speaks most directly to what this factory does for a living.
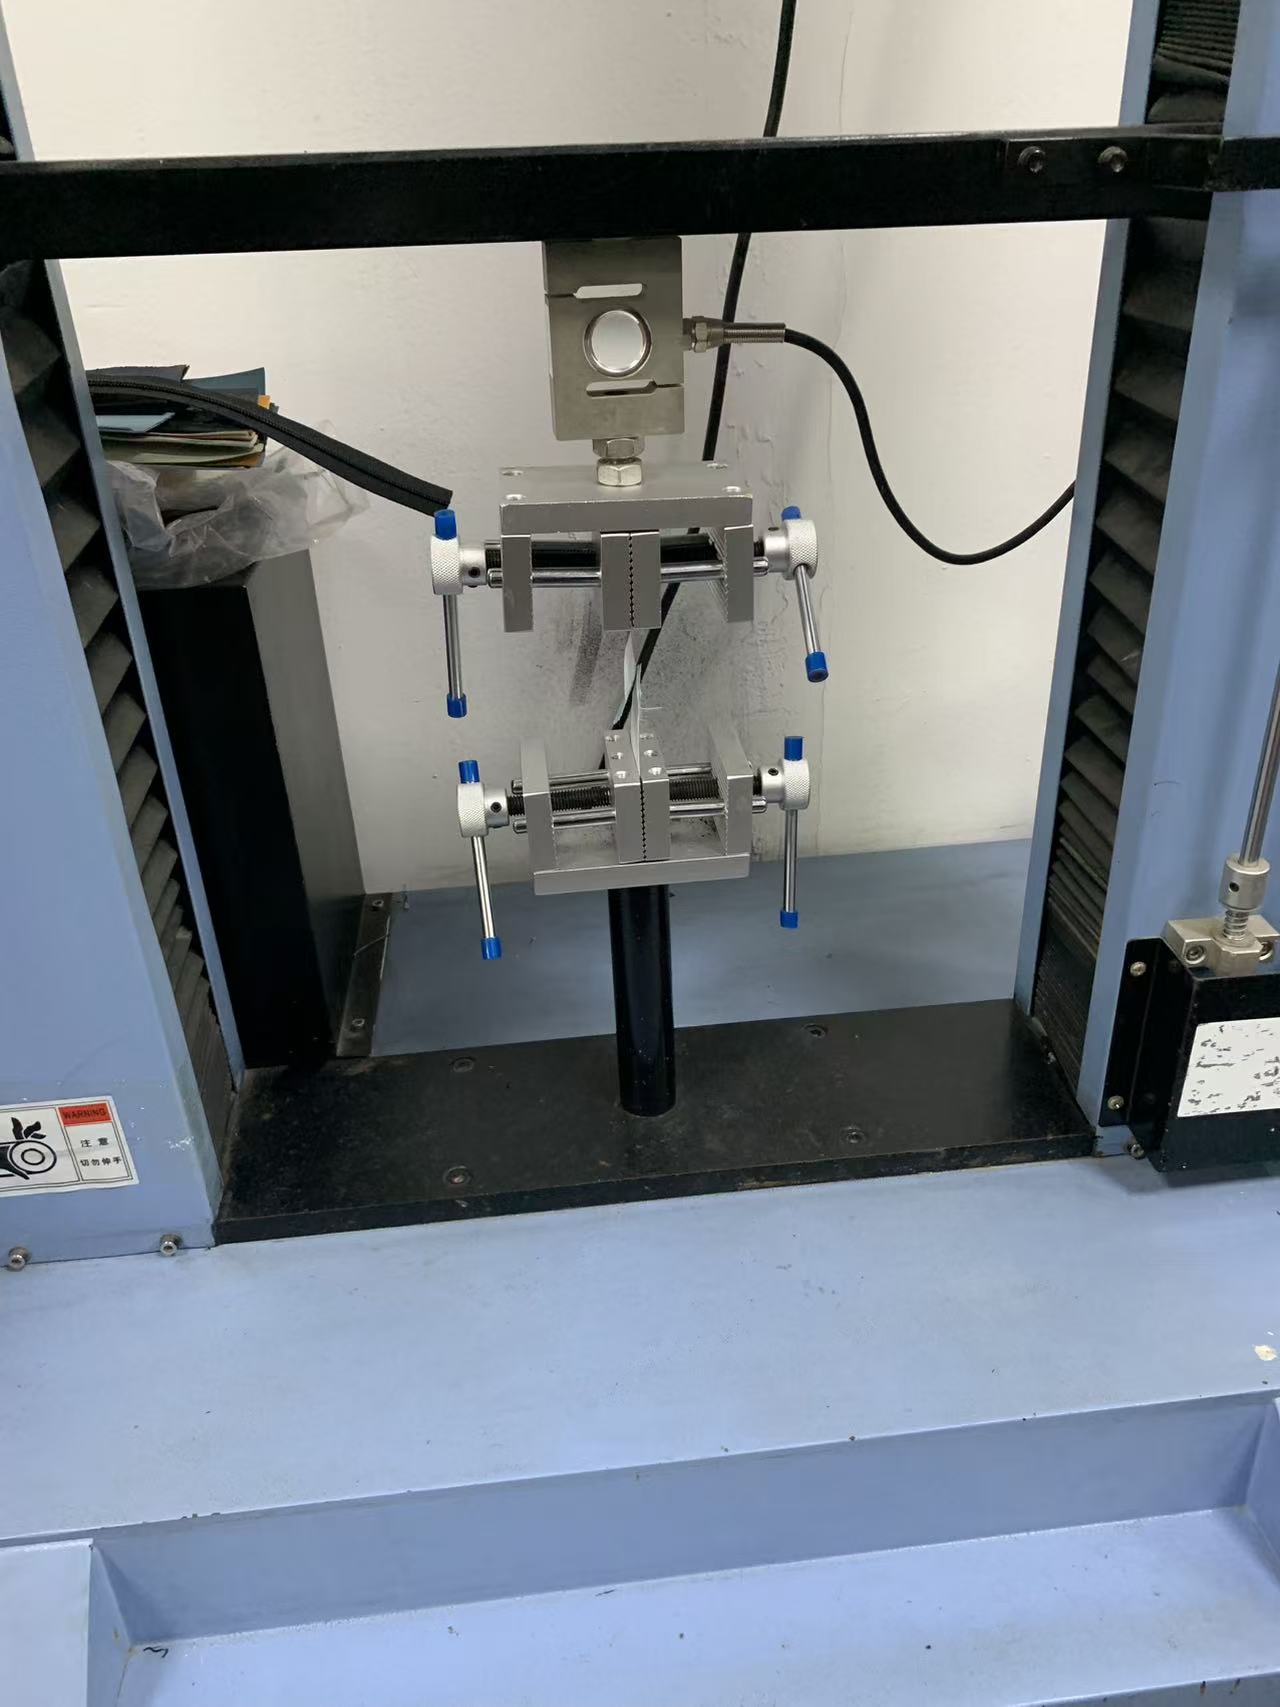
The load cell and opposing grips: the specimen's two layers are clamped and driven apart under continuous measurement.A twin-column frame, driven at a controlled speed with the crosshead position tracked throughout.
A real report, from 10:09 on a Tuesday morning
Rather than describe this abstractly, here is an actual run from our lab, dated 10 June 2026 at 10:09, on a 500D material for a customer program.
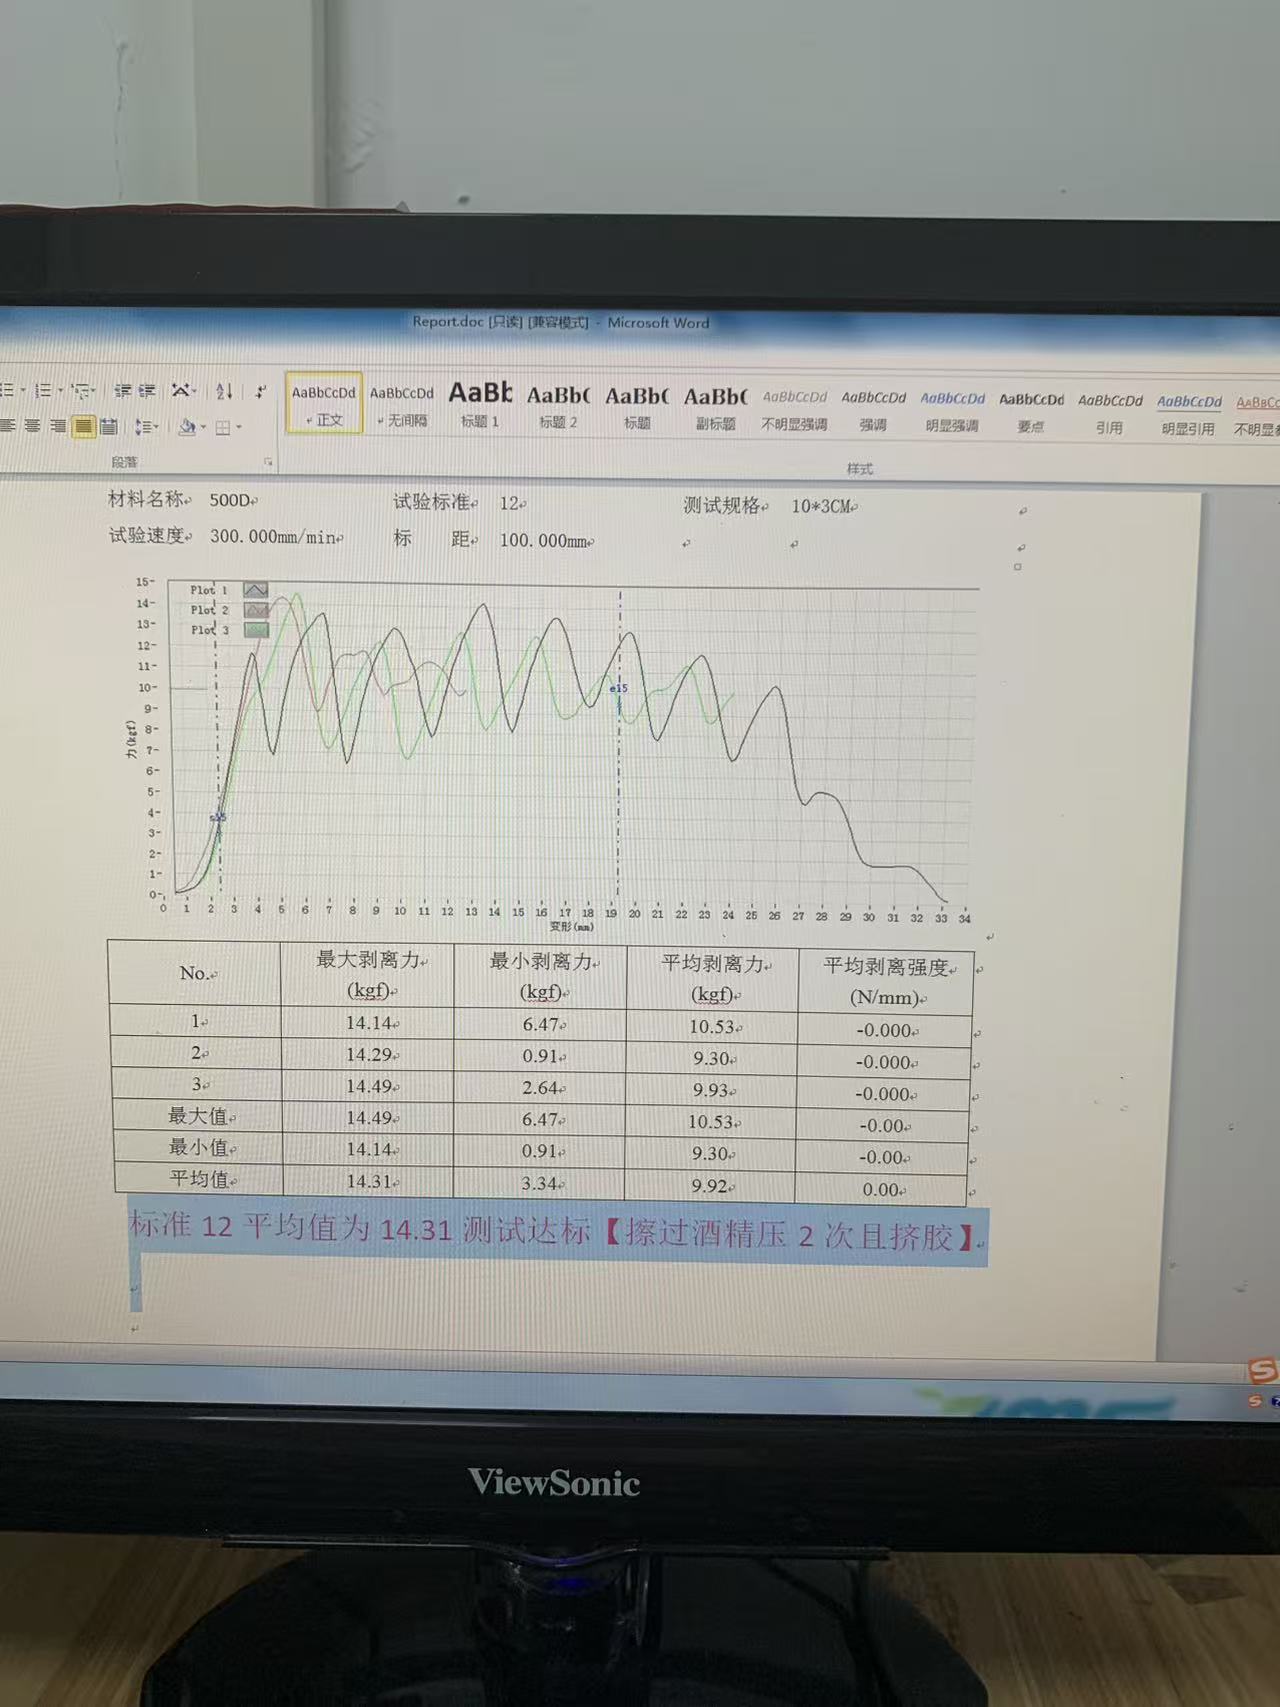
The test parameters: specimen size 10 × 3 cm, gauge length 100 mm, test speed 300 mm/min. Three specimens were run — not one, because a single peel result is close to meaningless.
The results, in kilograms-force:
Specimen 1: max 14.14, min 6.47, average 10.53
Specimen 2: max 14.29, min 0.91, average 9.30
Specimen 3: max 14.49, min 2.64, average 9.93
Across the three: highest max 14.49, mean of the maxima 14.31, mean of the averages 9.92
And then the line that matters, written at the bottom of the report by the operator: against standard value 12, the average is 14.31 — test passes.
That "standard 12" is not invented on the spot. It comes from the internal, revision-controlled acceptance standard we mentioned at the end of the last article in this series: a table listing the minimum acceptable peel value for each material we use routinely — 1680D TPU, 840D double-sided TPU, 600D single- and double-sided TPU, PVC and coated laminates, each with its own number. The test produces a result; the standard decides whether that result is good. Having both, written down before the test rather than after, is the entire point.
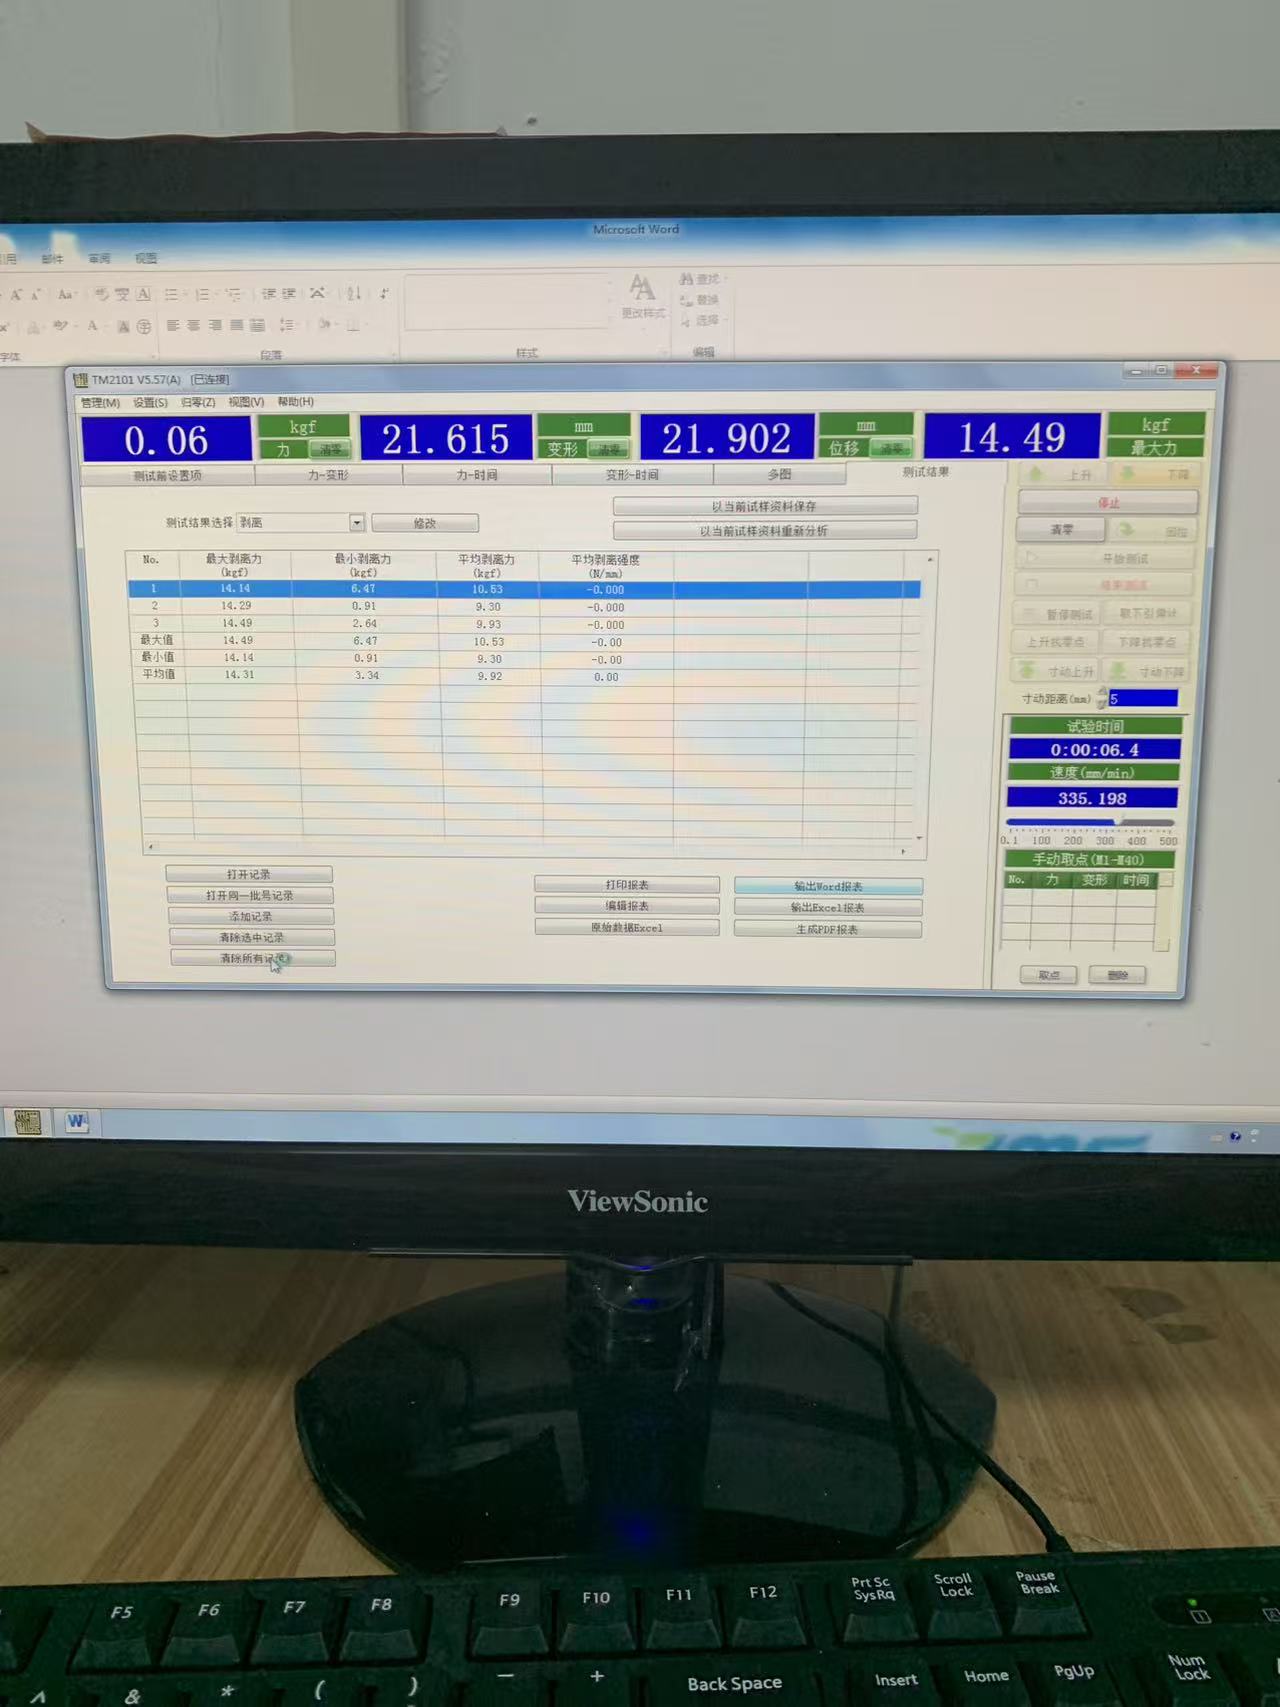
The generated report: three force–deformation curves, the result table, and the pass decision against the internal standard.Live readouts during a run: force, deformation, displacement and peak load, exportable to Word, Excel or PDF.
Why the curve is jagged, and why that's the interesting part
Look at the force curves on that report and you won't see a smooth line. You'll see a sawtooth — the force climbing to around 14, dropping back to 7, climbing again, over and over across the length of the specimen, before finally tailing off at the end.
That shape is not noise, and it's not a fault in the machine. It's what peeling actually looks like. A bond doesn't release evenly; it releases in a series of small progressive failures, each one requiring force to initiate and then briefly relieving as it propagates. The peaks are where the bond resisted; the troughs are where a section let go.
This is exactly why the report records maximum, minimum and average for every specimen. The maximum tells you the bond's best case. The average tells you its typical behaviour over the whole peel. And the minimum — note specimen 2, where the force dropped to 0.91 kgf — tells you the worst spot in that specimen, which is the number a pessimist should care most about, because a bond fails where it is weakest, not where it is strongest.
Three specimens, three sets of those figures, and a standard to compare them against. That's a result. One number from one specimen is an anecdote.
The bracket at the end of the report
There's a detail in that report worth pulling out, because it says something about how this lab thinks. After the pass decision, the operator recorded the specimen preparation in brackets: wiped with alcohol, pressed twice, with adhesive squeeze-out.
In other words, the result isn't recorded as a property of the material alone. It's recorded as a property of this material, bonded this way. Peel strength is always a function of process — surface cleanliness, pressure, dwell, how much adhesive was applied — and a number that doesn't say which process produced it can't be reproduced or argued with. Writing the preparation next to the result is what turns a measurement into evidence.
The unglamorous conditions that make the number valid
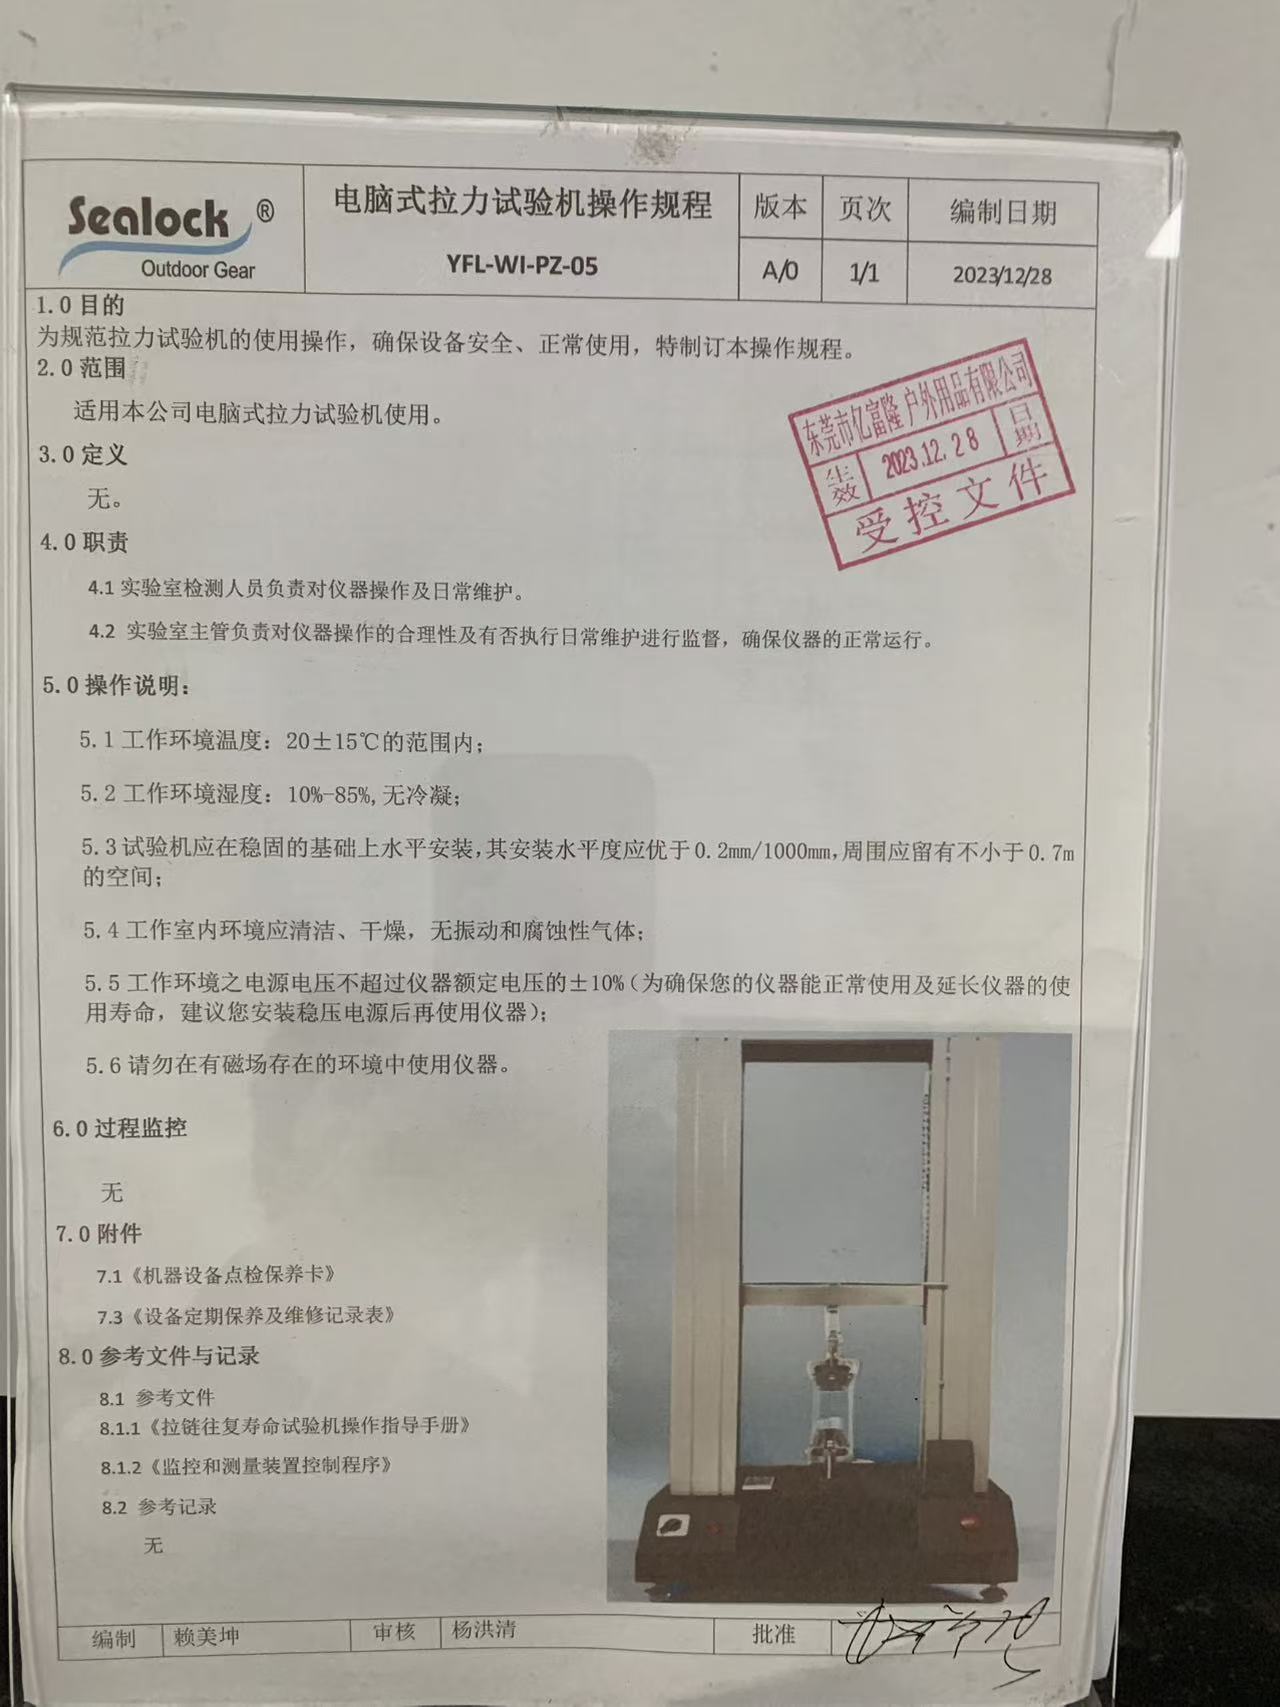
This instrument runs to controlled procedure YFL-WI-PZ-05, revision A/0, and unlike the other procedures in this series, most of it isn't about buttons at all. It's about the room:
Ambient temperature 20 ± 15 °C, humidity 10–85 % with no condensation. Polymers are temperature-sensitive; the same weld tested cold and tested hot will not give the same number.
Installed level on a stable foundation, with levelness better than 0.2 mm per 1,000 mm, and at least 0.7 m of clearance around the machine.
A clean, dry room free of vibration and corrosive gases.
Supply voltage within ±10 % of rating, with a voltage stabiliser recommended.
Not to be operated near magnetic fields.
None of this is glamorous and all of it is load-bearing. A tensile frame that isn't level introduces off-axis loading. A load cell fed unstable power drifts. Vibration adds noise to a signal you're reading to two decimal places. The reason these clauses are in a controlled document rather than in someone's head is that they're invisible: nothing about a bad reading looks bad.
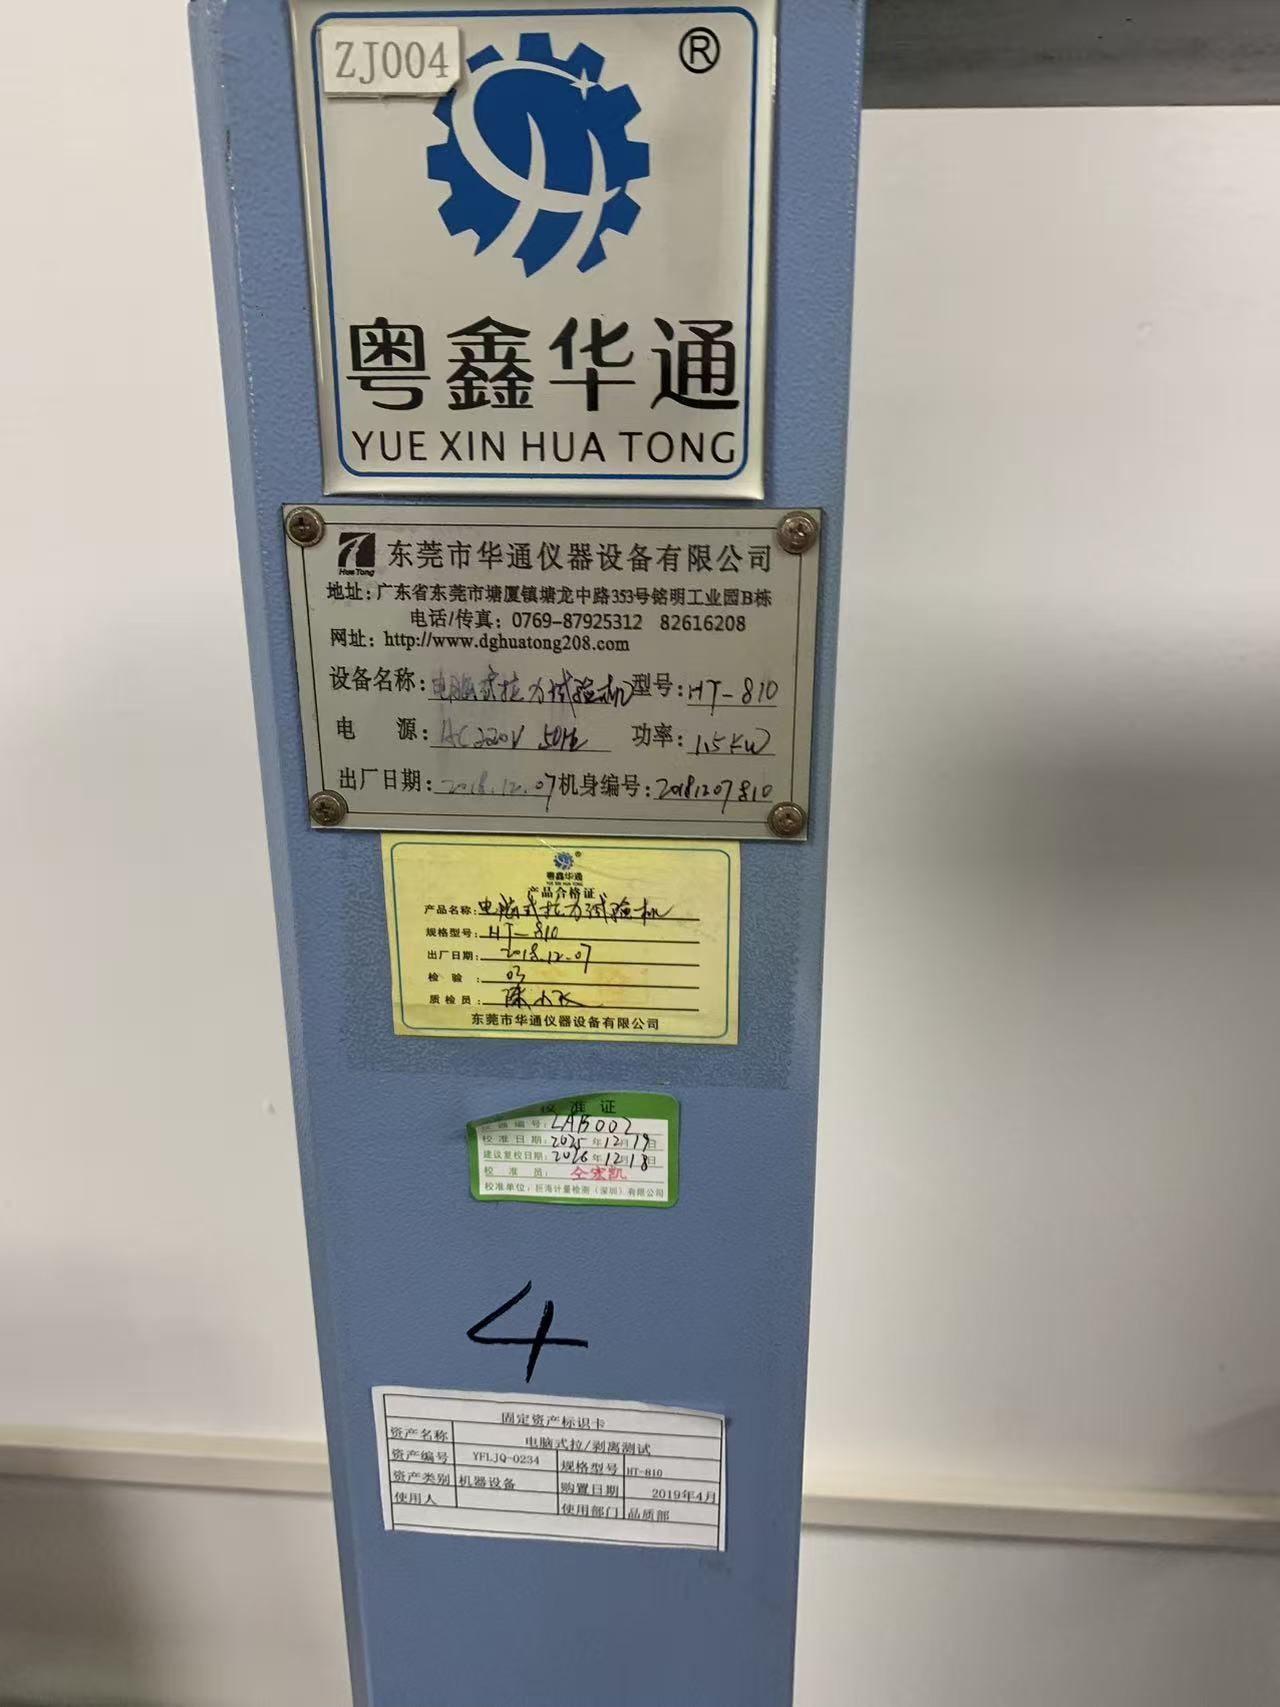
The controlled procedure — mostly about environment, installation and power, because that's what validity depends on.Nameplate, asset card, machine ID and calibration label, stacked on the column.
Registered, calibrated, and traceable
The column of this machine carries its whole history in labels. A manufacturer's nameplate: model HT-810, AC 220 V / 50 Hz, 1.5 kW, built 7 December 2018 with its serial number. A manufacturer's inspection certificate beside it. An asset card registering it as company asset YFLJQ-0234, purchased April 2019 and assigned to the quality department. A machine ID — ZJ004 — and a lab instrument number, LAB-002. And a calibration label: calibrated 19 December 2025, recalibration due 18 December 2026.
For a peel result this matters more than for almost any other test in the lab, because peel strength is a number a customer will act on. It goes into material approval decisions, into supplier negotiations, into whether a production lot ships. "14.31 kgf" carries weight only if the load cell that produced it was verified against a reference by someone outside this building, on a schedule, with a certificate. Otherwise it's a number the machine felt like showing that day.
What we actually do with it
Day to day, this machine answers questions that would otherwise be settled by argument:
Material approval. A mill offers a new coated fabric or a cheaper equivalent. Does its lamination hold to our standard for that construction, or does it delaminate below the line?
Process validation. After a change to welding parameters, tooling or bonding method, does the joint still peel above the acceptance value? This is how a process change gets approved rather than hoped about.
Incoming lot checks. A shipment of a familiar material arrives. Does it match the approved standard, or has something quietly changed upstream?
Customer specifications. When a brand brings its own peel requirement, we test to their number and report against it.
Failure investigation. When something does go wrong, this is where you find out whether the bond was weak or the design asked too much of it.
The reports export to Word, Excel or PDF straight from the software — which means when a customer asks for the data behind a claim, the answer is a file, not a reassurance.
Next in this series: the standard light source colour-matching box, and the surprisingly difficult question of whether two things are the same colour.
About Sealock
Sealock (Dongguan Yifulong Outdoor Products Co., Ltd.), founded in 2003, is a manufacturer of high-frequency welded waterproof bags, soft-sided cooler bags and inflatable water gear, with production bases in Dongguan, China and Ho Chi Minh City, Vietnam. The company operates an in-house testing laboratory with registered, externally calibrated instruments, controlled operating procedures and documented internal acceptance standards, supporting material approval, process validation and production quality control for OEM and ODM programs worldwide. Its systems and certifications include ISO 9001, BSCI, SMETA and GRS.
We use cookies to offer you a better browsing experience, analyze site traffic and personalize content. By using this site, you agree to our use of cookies.
Privacy Policy
 English
  Español
  Português
  русский
  Français
  日本語
日本語  Deutsch
  tiếng Việt
  Italiano
  Nederlands
  ภาษาไทย
  Polski
  Svenska
  magyar
  Malay
Malay  বাংলা ভাষার
  Dansk
Dansk  Suomi
Suomi  हिन्दी
  Pilipino
  한국어
한국어  Türkçe
  Gaeilge
  العربية
  Indonesia
  Norsk
Norsk  تمل
تمل  český
český  ελληνικά
  український
  Javanese
  فارسی
فارسی  தமிழ்
தமிழ்  తెలుగు
  नेपाली
  Burmese
  български
  ລາວ
ລາວ  Latine
  Қазақша
  Euskal
  Azərbaycan
  Slovenský jazyk
  Македонски
  Lietuvos
  Eesti Keel
  Română
  Slovenski
  मराठी
मराठी  Srpski језик